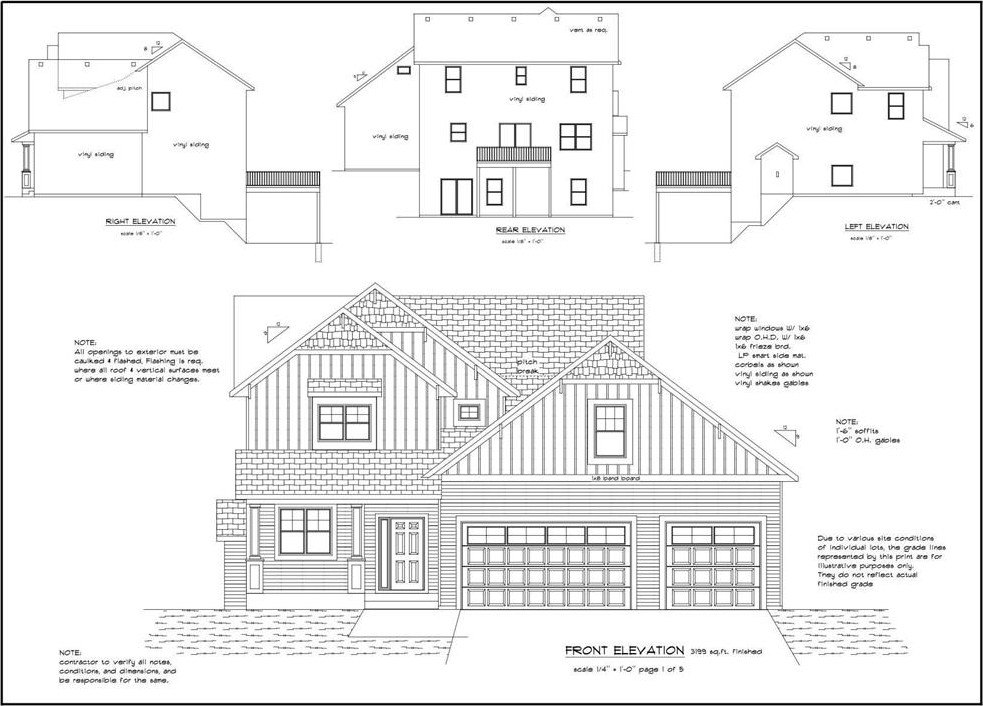
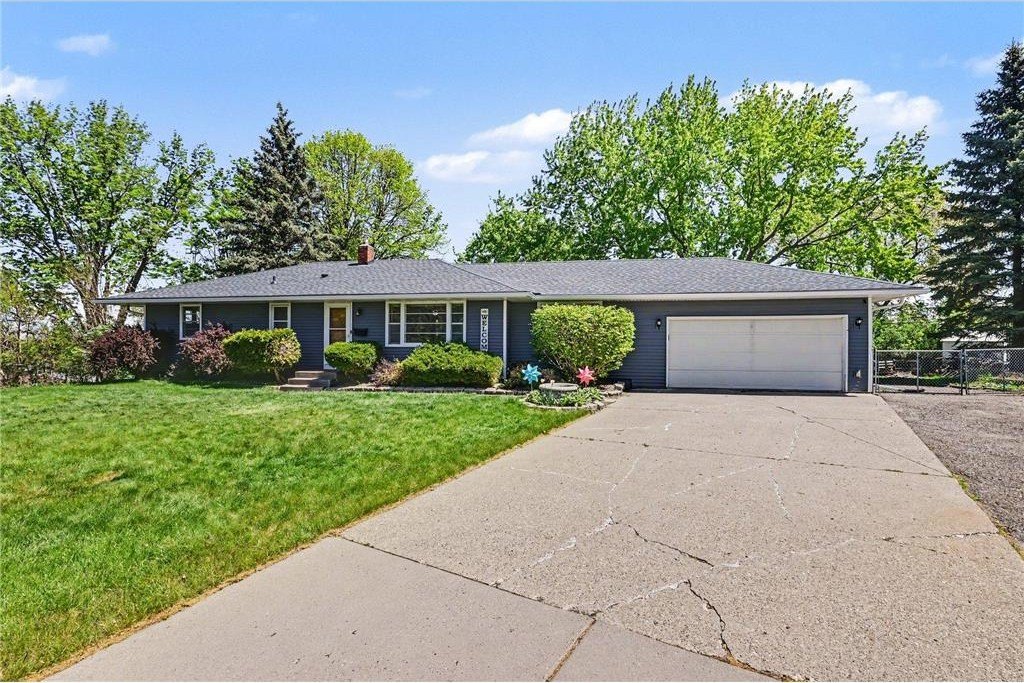
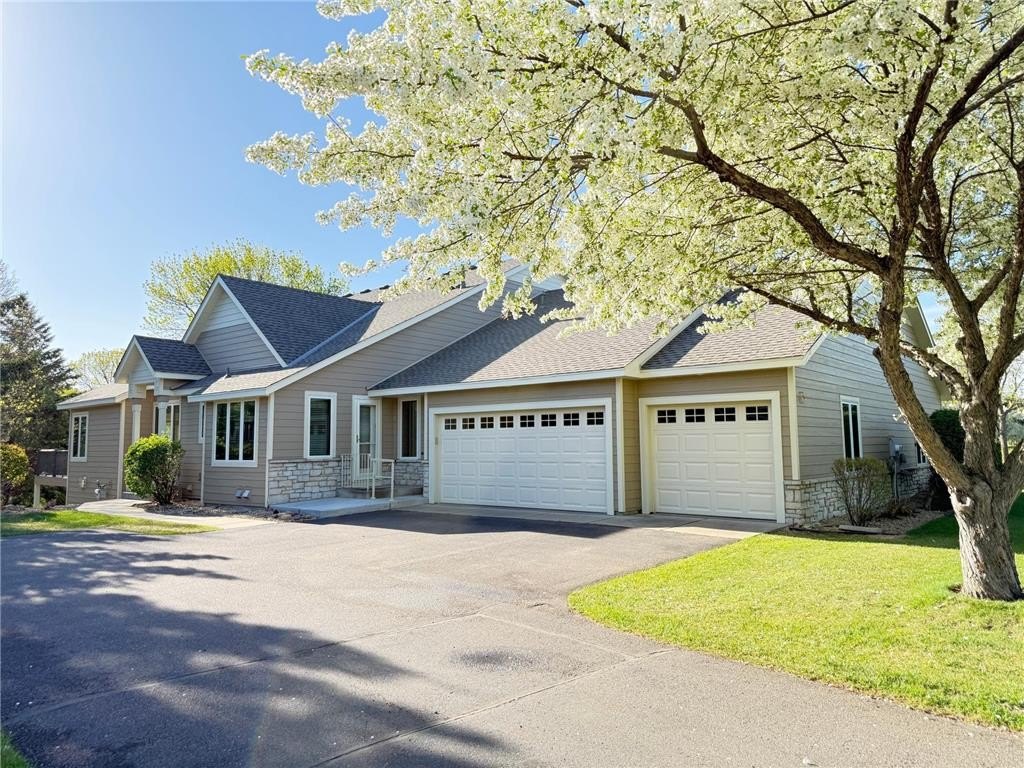
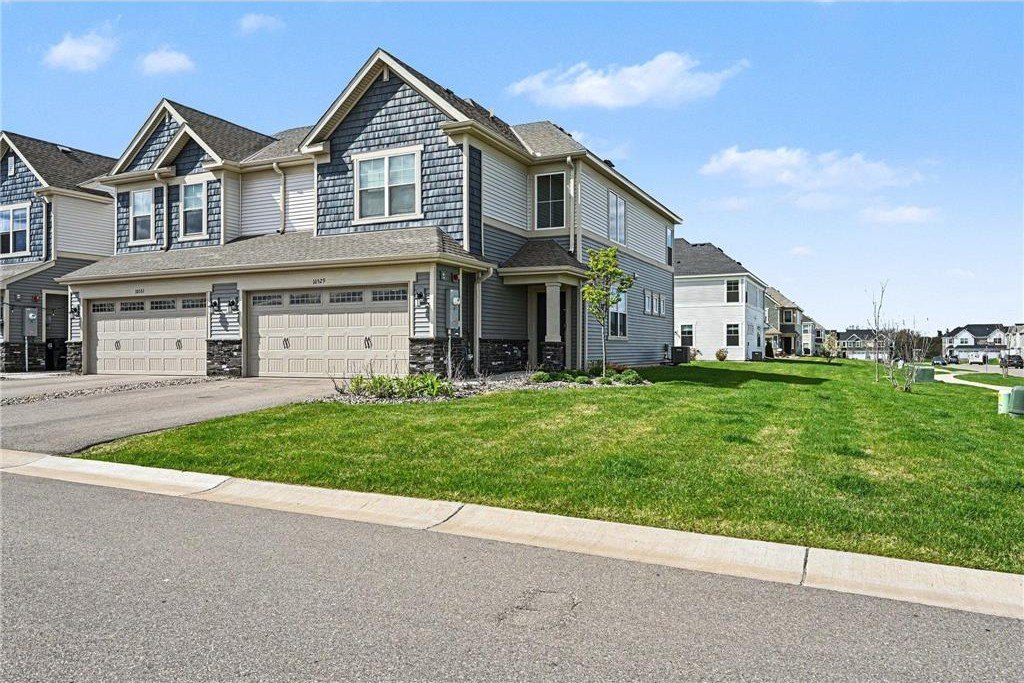
10529 Weston Way N, Maple Grove, MN
$375,000
3 Beds
2 Baths
1 full, 1 half
1719 SqFt
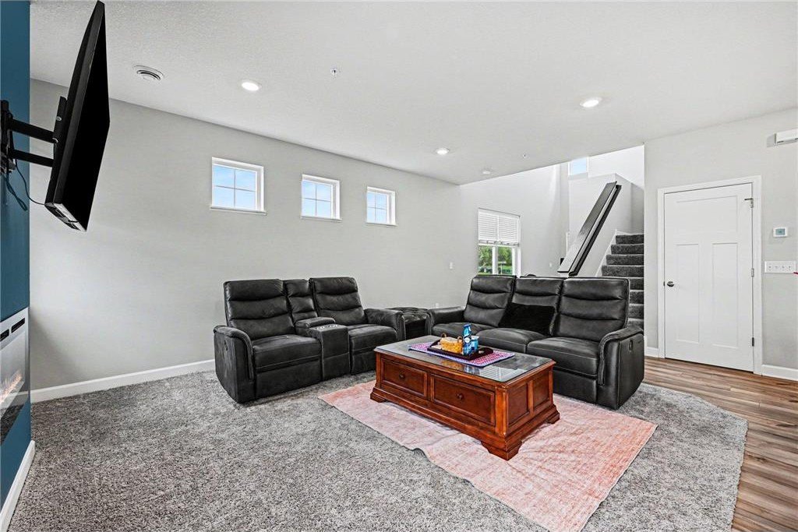
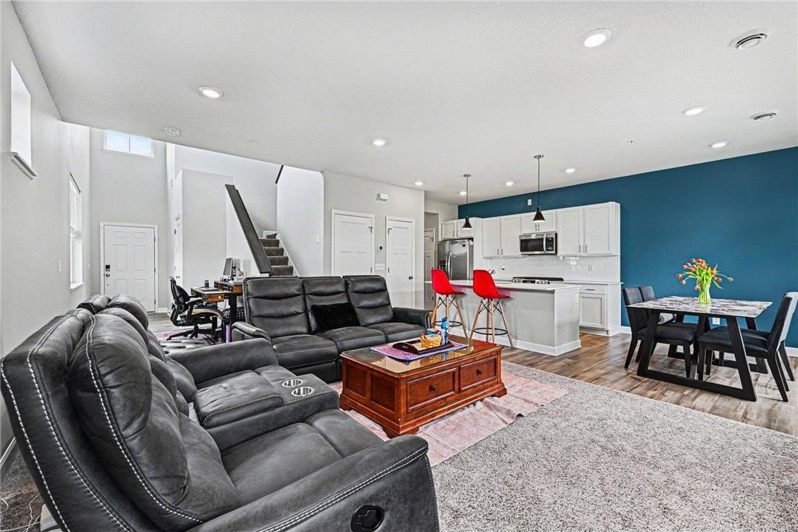
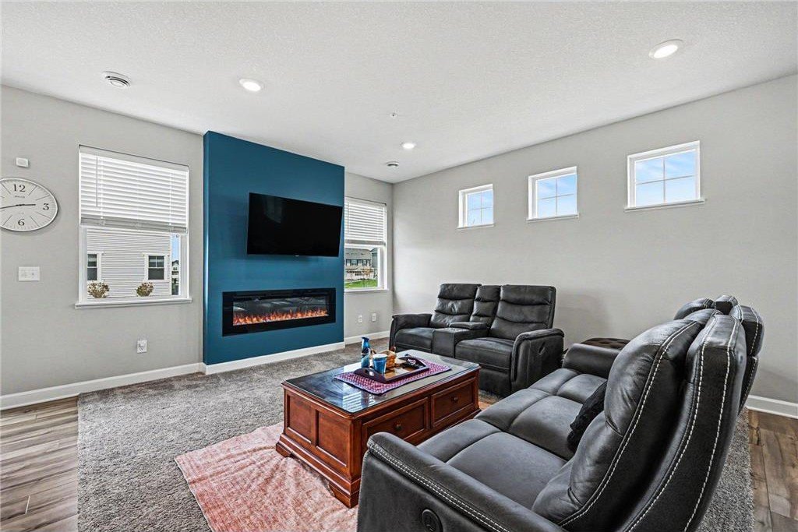
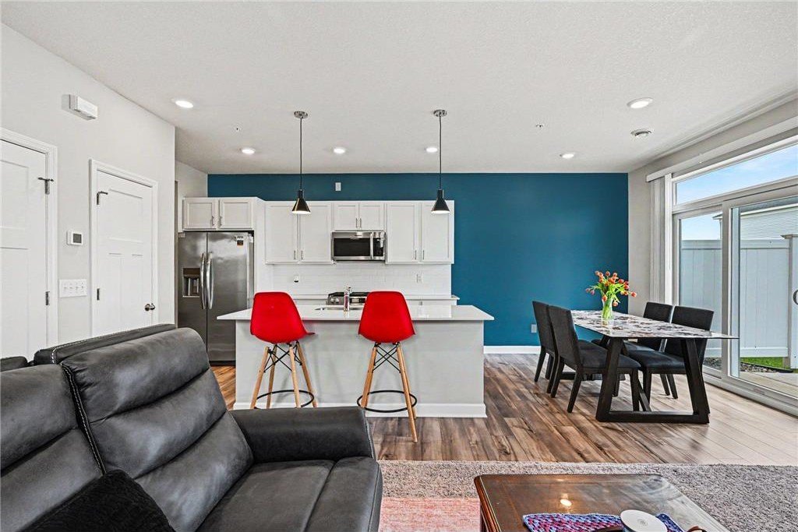
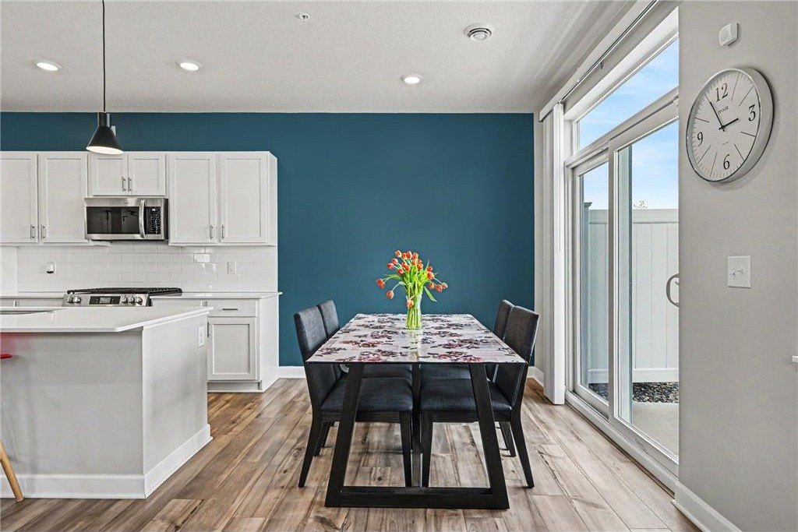
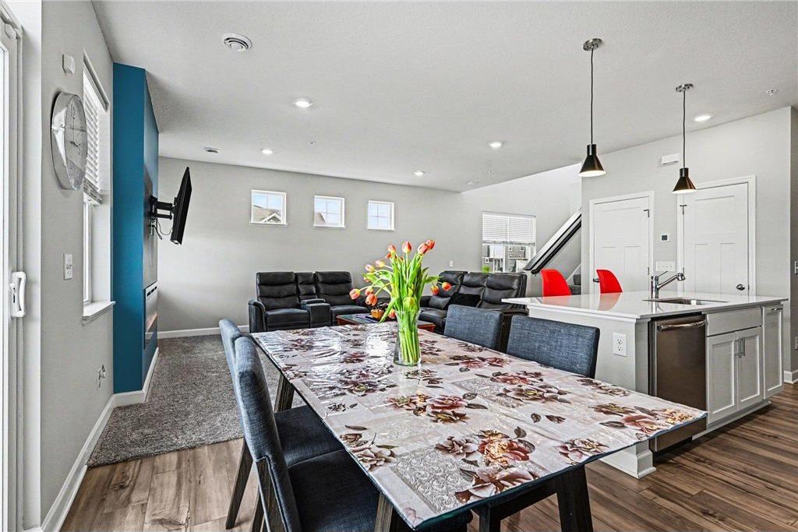
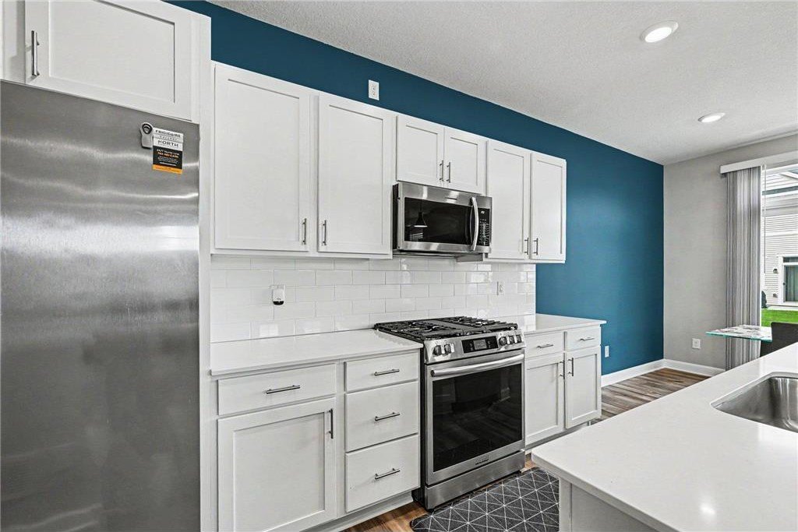
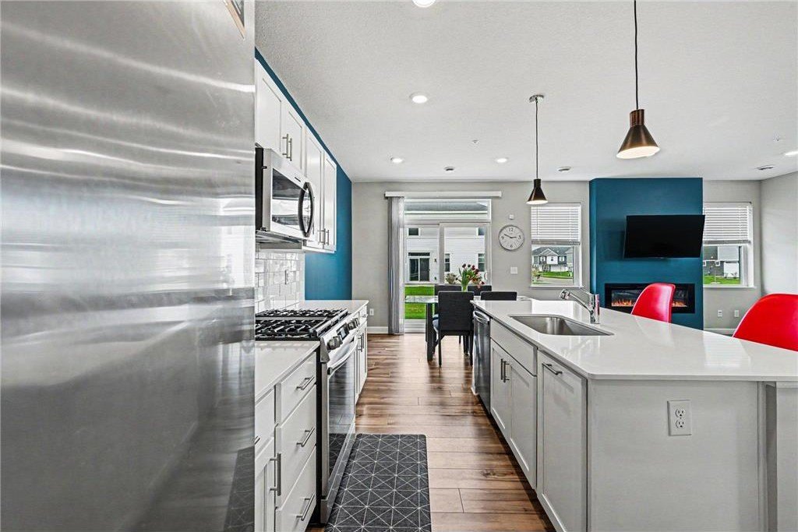
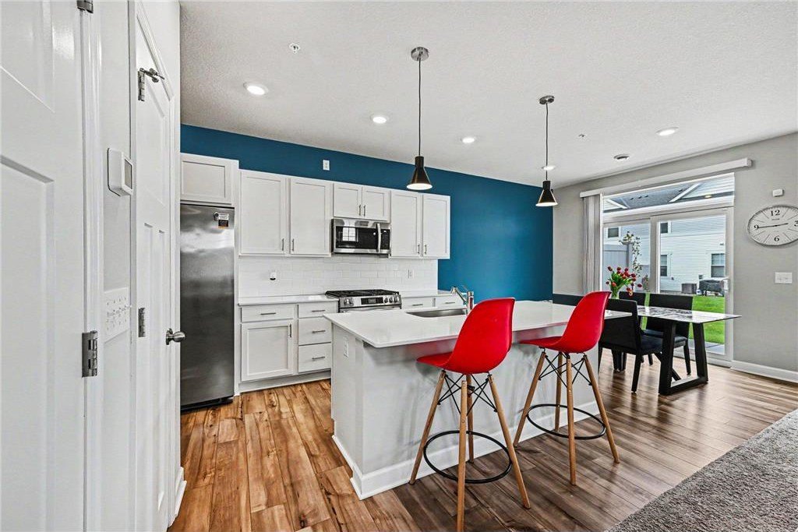
Discover the popular Raleigh floorplan in this stunning end-unit townhome, offering the perfect blend of luxury, convenience, and modern lifestyle. As a former model home, this residence showcases professional interior design elements and premium upgrades that set it apart, including custom wall designs, an elegant two-story foyer, and an inviting electric fireplace. The main level features a seamless open-concept layout highlighted by a beautiful kitchen equipped with quartz countertops, a chic ceramic tile backsplash, shaker-style cabinetry, and abundant thoughtfully placed outlets. Upstairs, you will find three spacious bedrooms and two luxurious bathrooms, complemented by the essential convenience of an upper-level laundry room and generous extra storage closets. This smart home is fully integrated for peace of mind, allowing you to control the Ring security system, thermostat, front door lock, water pump, and garage door directly from your smartphone. The oversized garage is fully insulated and features enhanced lighting, a signature benefit of its model home origins. Located in a sought-after Maple Grove community that is reaching its final opportunities, this home places you minutes from the best the city has to offer. Enjoy being less than ten minutes from the picturesque trails of Elm Creek Park Reserve and the vibrant amenities of Central Park. The neighborhood is served by the acclaimed Maple Grove school district and is conveniently close to the award-winning North Memorial Maple Grove Hospital. For local flavor, you are just a short drive from the beloved weekly farmers market, the public library, and various family-owned shops and dining favorites. With a new water softener already installed and every detail meticulously maintained, this is an incredible opportunity to own a move-in-ready gem in the heart of Maple Grove.
Property Details
| Property Type | Residential |
|---|---|
| Mls # | 7062978 |
| LotSize | 0 acres |
| Property Subtype | Townhouse |
| Year Built | 2023 |
| Cooling Systems | central air |
| Heating Fuels | forced air |
| Parking Types | driveway,garage,garage - attached |
|---|---|
| Num Of Floors | 0 |
| Roof Types | asphalt,shingle |
| Appliances | Dishwasher, Dryer, Garbage Disposer, Microwave, Range, Refrigerator, Washer |
Photos
Get Top Dollar for Your Home
With Our 100+ Point Marketing Plan!
Learn how we will get your home:
- In front of and shown to more buyers
- Sold faster and for more money
- Sold on your terms without the hassle and stress

Real Estate Resource Center
Real Estate Reports for Home Owners, Sellers & Buyers!




Maps & Local
Schools
Print Brochure
View More Listings
Click the property below to view the virtual tour of each listing.